Architecture. Design. Visualisation. Digital Innovation.
JKAANZ is a New Zealand-based multidisciplinary consultancy delivering architecture, interiors, visualisation, and digital solutions for clients across New Zealand and international markets. We combine technical precision, artistic vision, and innovative technologies to create projects that inspire, perform, and endure.
Based
Disciplines
Handover

Experience innovative architecture.
JKAANZ is an architectural design practice delivering innovative, sustainable, and people-focused architecture across New Zealand and beyond. We transform ideas into meaningful spaces through design excellence, technical precision, and a commitment to creating lasting value for communities.
Today, our dedicated team of experts and partners delivers architecture, interior, structural, and urban design services—from concept through to completion.
“Architecture that honors the land, embraces the climate, and creates lasting value for the communities that inhabit it.
Our Core Values
Context First
Every design begins with deep listening to the land, climate, and culture.
Material Honesty
We specify native timbers, volcanic stone, and low-carbon concrete that age gracefully.
Digital Precision
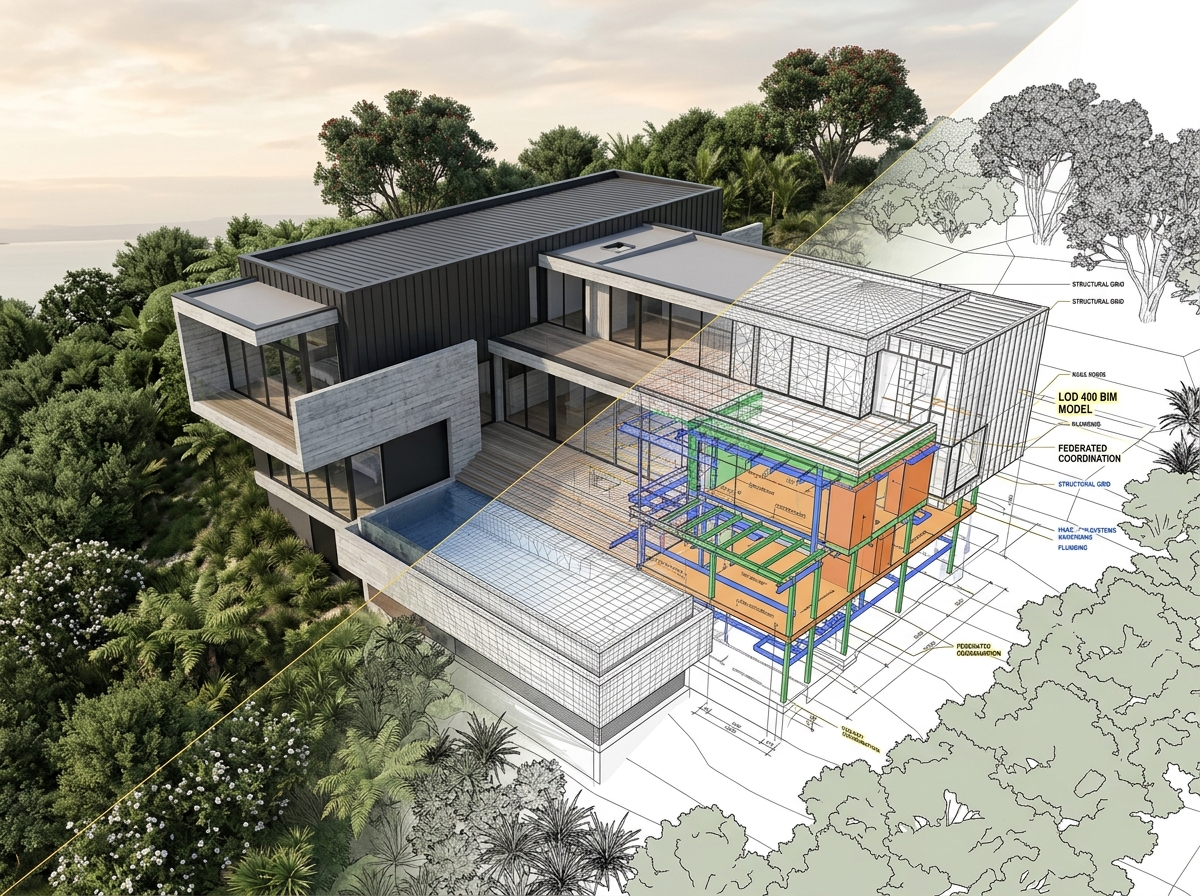
LOD 500 BIM workflows eliminate site clashes and accelerate consenting pathways.
Enduring Quality
Architecture engineered to outlast generations — seismically robust, thermally superb.
Practice Metrics
Every scale, every typology.
Comprehensive multidisciplinary practice delivering architecture, interior environments, engineering services, digital innovation, BIM, and cost management—from initial concept through to completion.
Design & Architecture
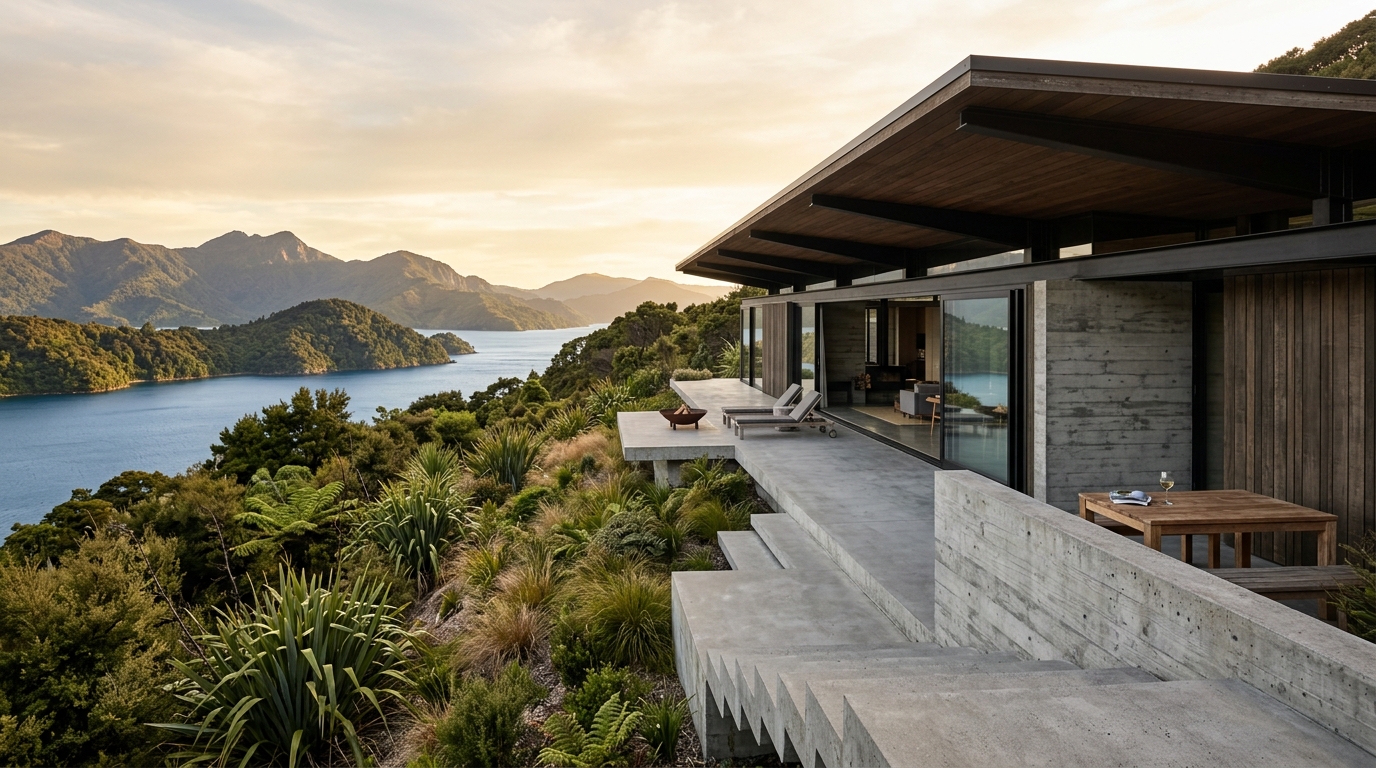
We create bespoke, environmentally responsible architecture deeply rooted in context and environment—harnessing natural light, embracing local topography, and specifying durable materials that weather gracefully in the landscape.
Interior Design & Visualization
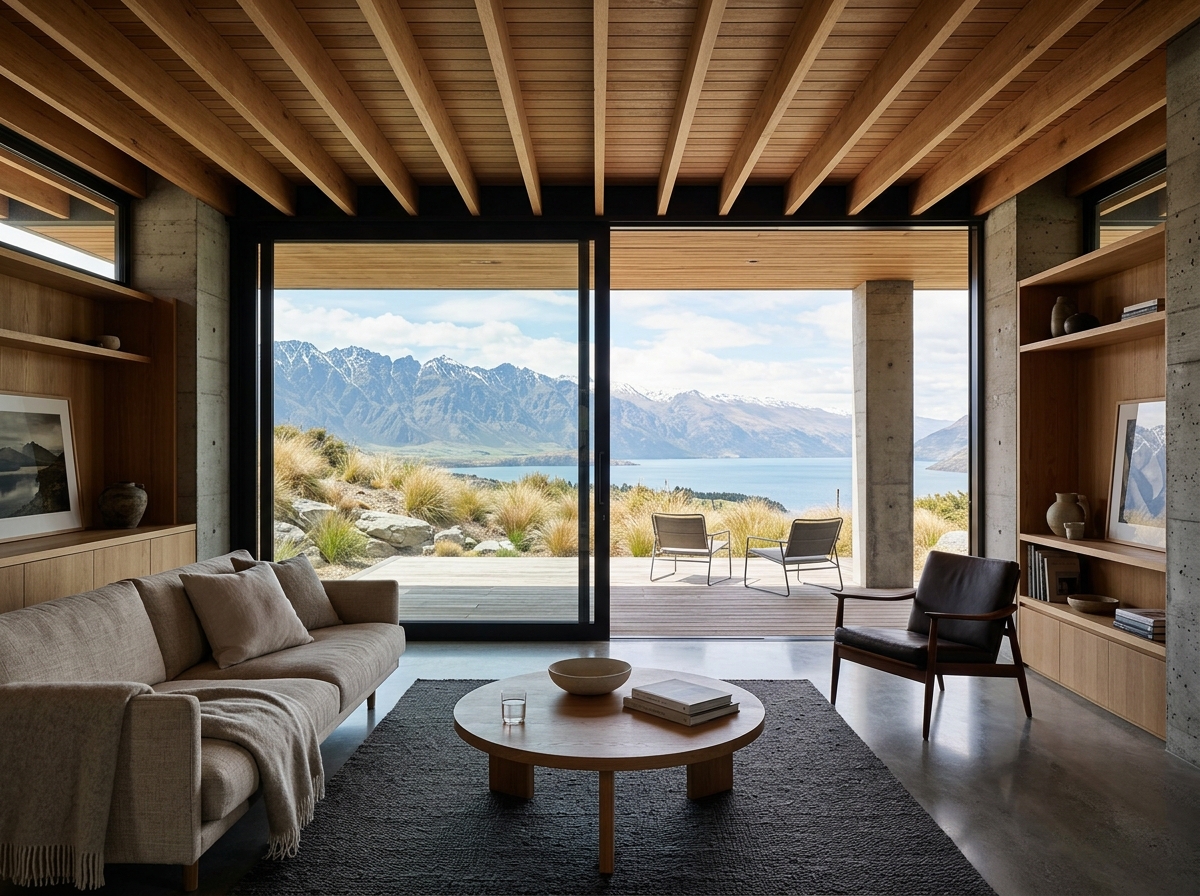
Crafting bespoke interior spaces, architectural artistry, and cinematic visual storytelling across residential, hospitality, and commercial developments. We blend spatial elegance with technical precision.
Digital Studio (New)
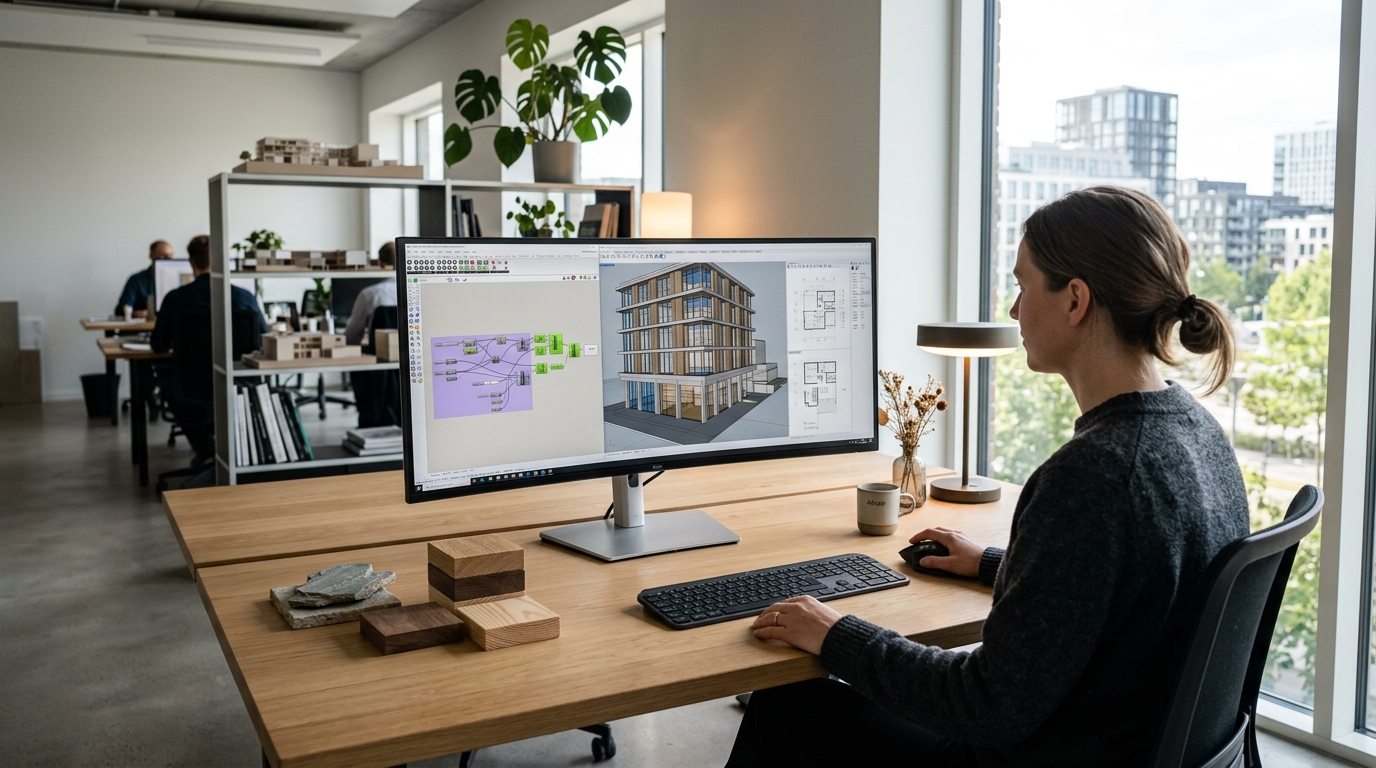
Proprietary property technology, digital automation, and intelligent asset lifecycle workflows. We harness computational design, AI integration, and unified BIM solutions to accelerate project delivery.
Engineering Services
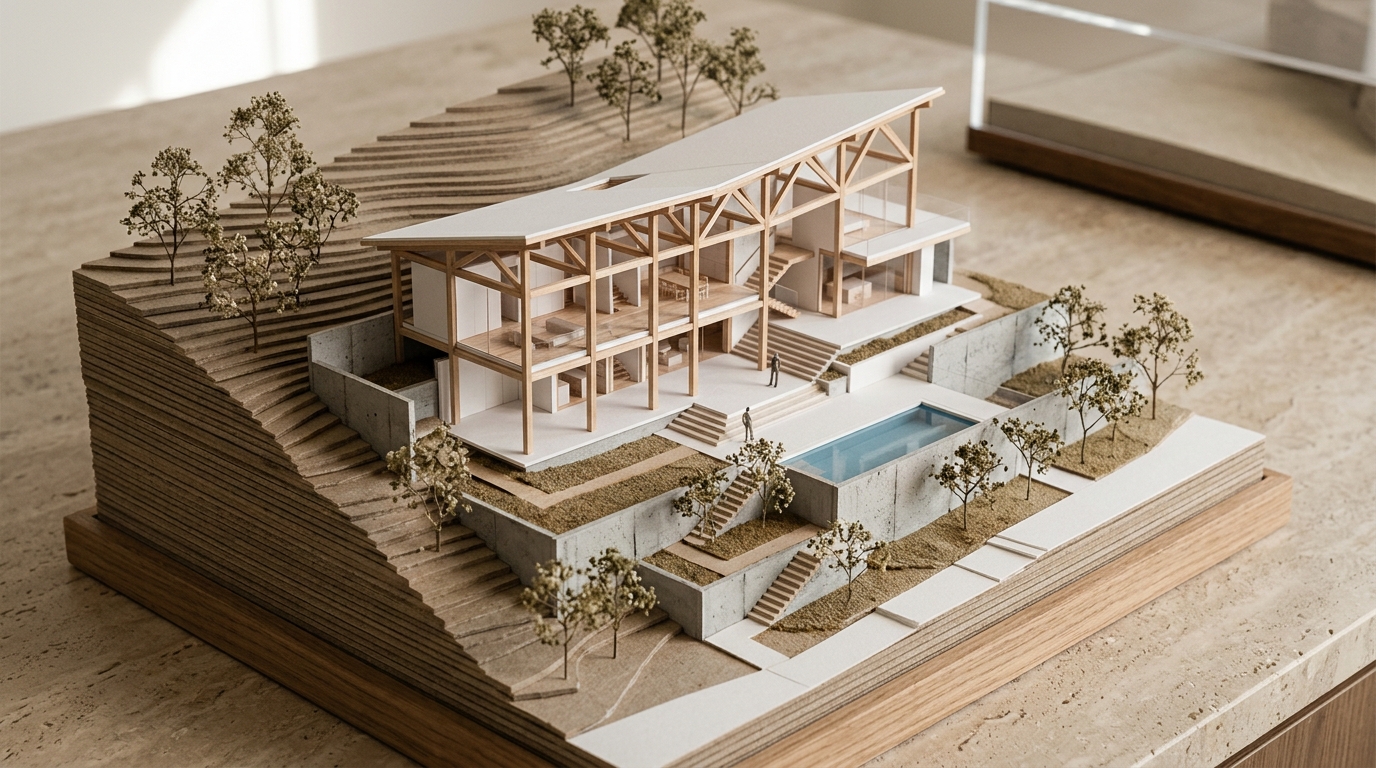
Engineering elegant, resilient frameworks and intelligent building systems where form and performance converge. We design robust structural frameworks optimized for seismic resilience alongside low-carbon mechanical, electrical, and hydraulic systems integrated seamlessly into high-performance building fabric.
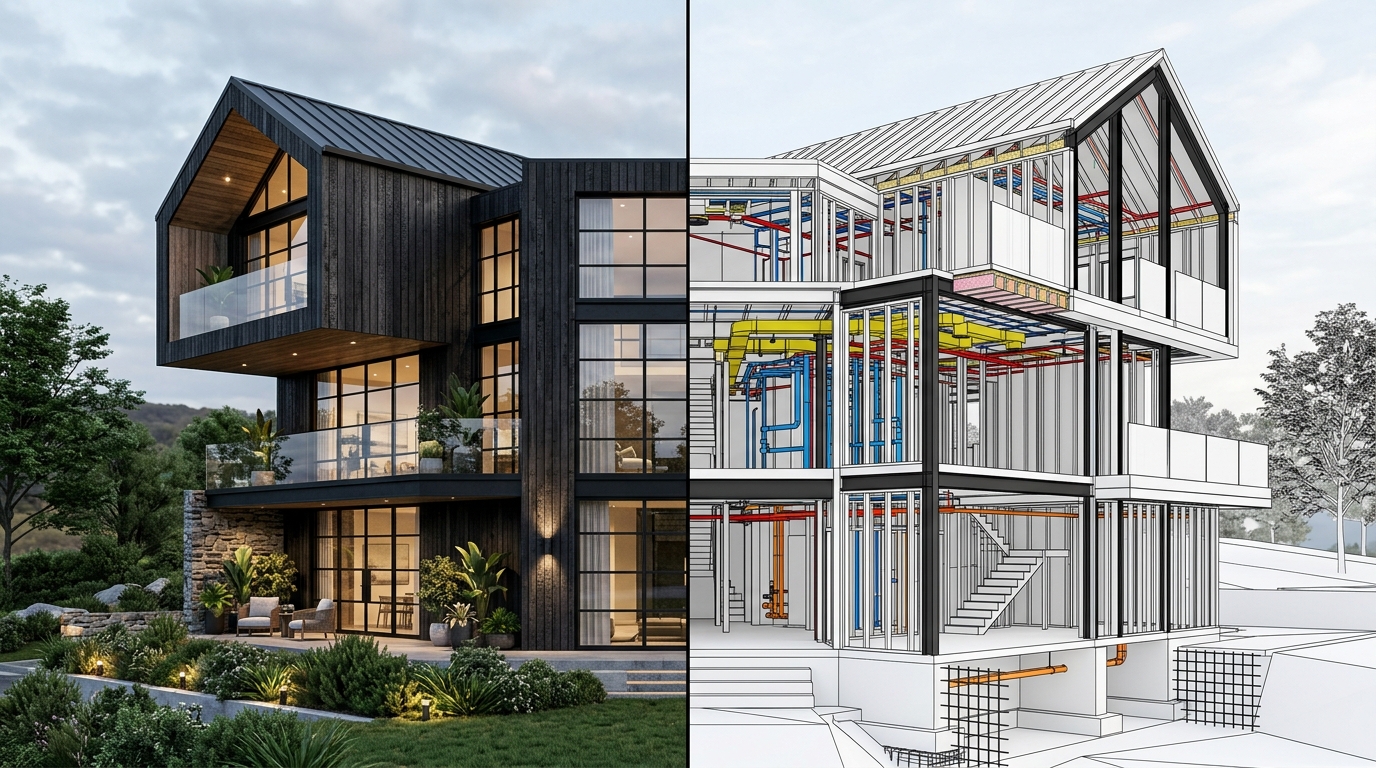
BIM & Digital Twins
Translating design intent into data-rich, conflict-free virtual models. We manage unified Building Information Models to preempt on-site clashes, streamline procurement, and deliver life-cycle facility intelligence.
Cost Management & BOQs
Providing fiscal clarity from initial concept through project completion. We generate rigorous Bills of Quantities and dynamic cost models that safeguard budgets without compromising architectural ambition.
Find the right support for your project.
Discuss your projectFrom first sketch to handover.
Architecture is a slow art. We move deliberately — listening before drawing, testing before committing. Every decision is earned.
Listen & Discover
Site visits, environmental analysis, and deep stakeholder workshops. We understand the land, microclimate, consenting constraints, and human rituals before any line is drawn.
- Topographic & solar path modeling
- Iwi & community consultation
- Regulatory feasibility & RMA zoning check
- Brief articulation & budget baseline
Concept Design
Iterative sketches, digital 3D massing, and architectural physical models. Multiple creative directions are explored and refined collaboratively—never committing to a single answer prematurely.
- Volumetric massing & spatial orientation
- Tactile material specimen curation
- Photorealistic preliminary 3D visuals
- Elemental cost estimation validation
Developed Design
Precision drafting, structural engineering calculations, and MEP clash resolution. Every millimeter is coordinated in federated BIM models before lodging building consent.
- Comprehensive architectural working drawings
- Structural PS1 engineering packages
- MEP services & H1 thermal energy modeling
- Full Council consent documentation lodging
Construction & CA
Consistent on-site leadership and contract administration. We stand shoulder-to-shoulder with master builders, ensuring design fidelity, budget discipline, and flawless handover.
- Independent contract administration (NZS 3910)
- Periodic site observations & quality audits
- PS4 structural sign-off certification
- LOD 500 as-built digital twin asset delivery
“The job of the architect is not to give the client what they want, but what they never knew they needed.”
Delivered across borders.
Private Residence, Auckland
Comprehensive interior design, concept development, and residential interior environments balancing spatial elegance with bespoke New Zealand craft.
R7 Berango Development
Commercial planning, architecture, interior design, and photorealistic 3D visualization backed by ongoing development consultancy.
Asturias Development
Interior design, planning & design, and iterative concept development for an expansive regional destination in Northern Spain.
MCR Carpet Showroom & Interior Design
Turnkey interior design services and commercial interior development for premier retail and showroom architecture in Manchester.
Hear from our design family to yours.
“JKAANZ led our residential and cultural project with extraordinary material sensitivity, focusing on rammed earth and mass timber. Their ability to synthesize New Zealand spatial craft with international standards is unparalleled.”